
Waterfront









Address
2423 Castilla Isle, Fort Lauderdale, FL
Price
$ 10,995,000
Property Attributes
- MLS#B26077891
- TypeSingle Family
- Listing Status Active
- CountyBroward
- CityFort Lauderdale
- Area3280
- NeighborhoodLAUDERDALE SHORES REAMEN PLAT
- Zip33301
- Style
- Year Built2022
- Taxes$ 135788
- Price$ 10,995,000
- Bedrooms5
- Full Bathrooms5
- Half Bathrooms2
- Sqr Footage5842
- Lot Size0.27 Acres
Data Source:
Beaches MLS (FL)
Property Description
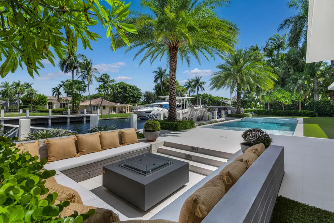
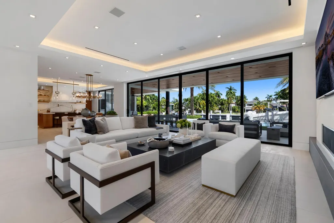
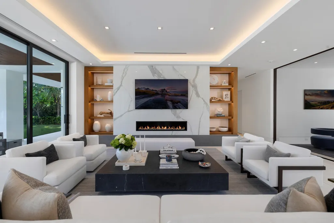
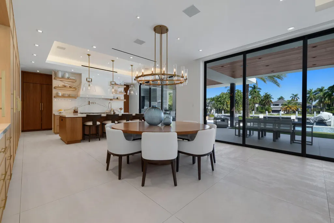
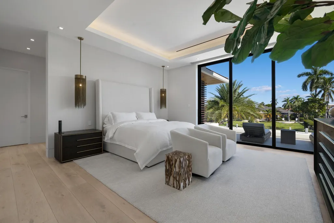
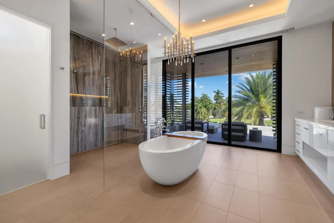
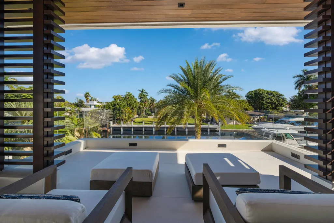
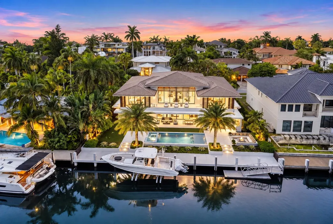
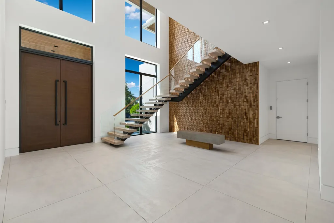
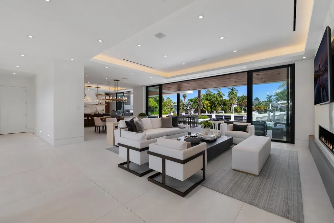
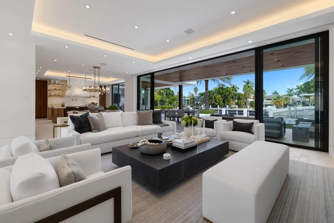
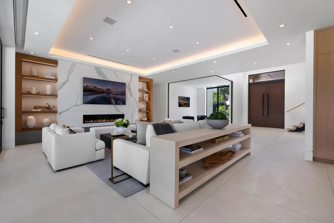
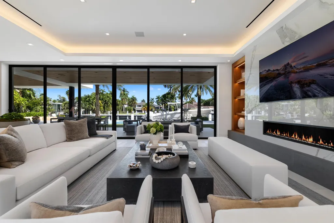
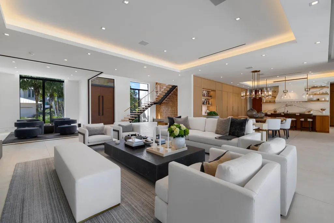
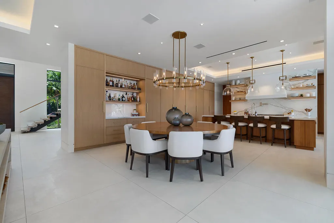
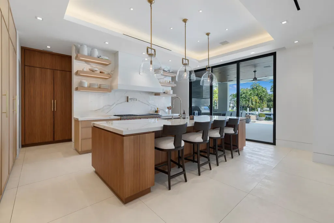
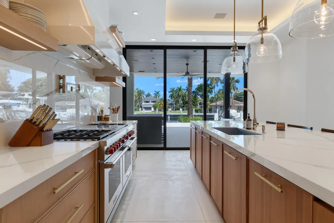
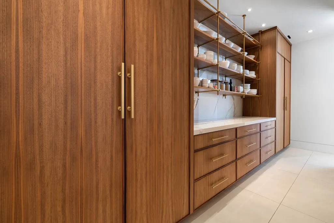
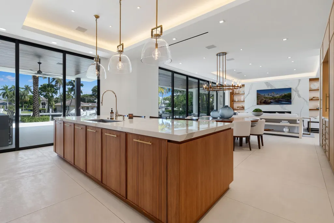
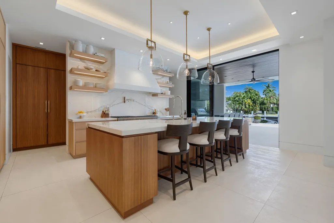
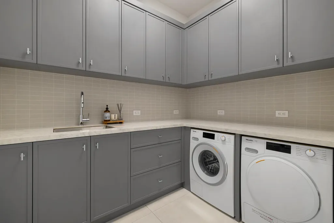
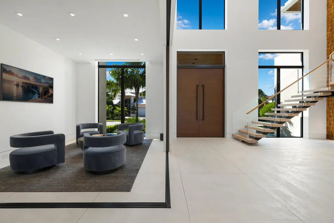
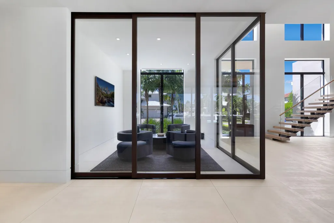
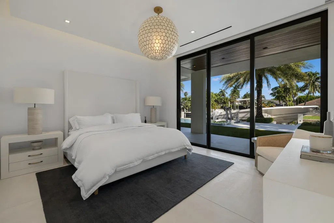
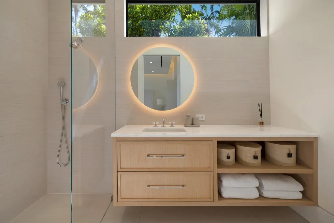
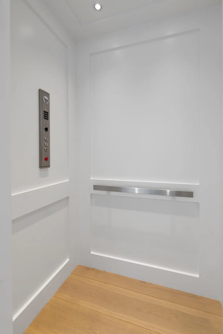
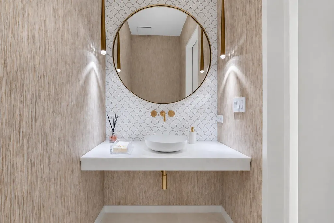
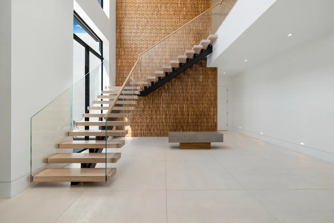
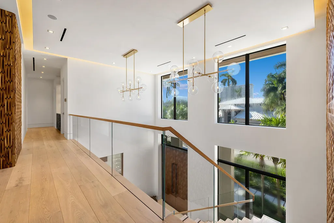
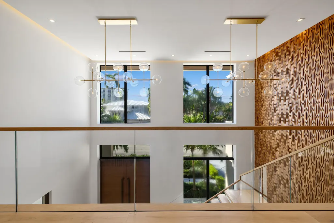
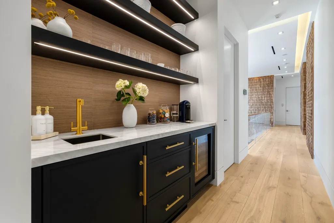
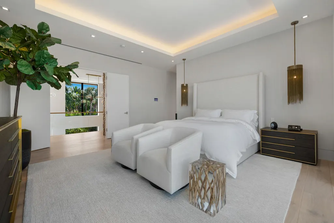
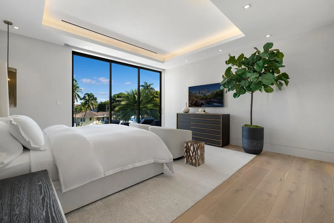
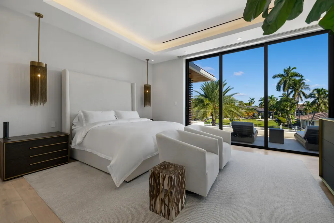
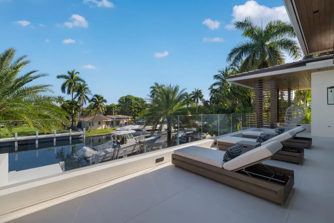
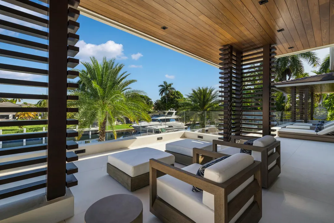
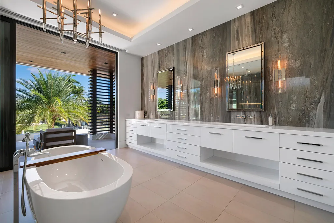
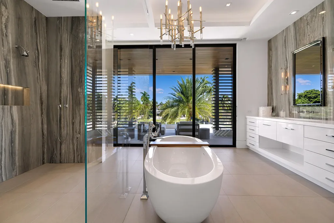
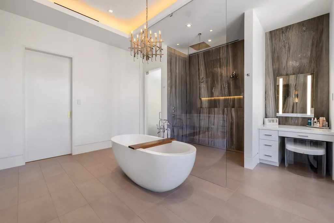
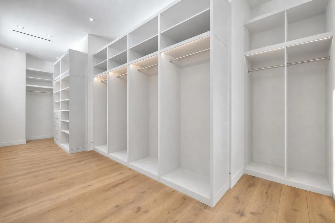
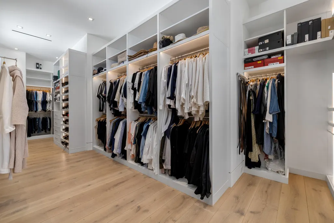
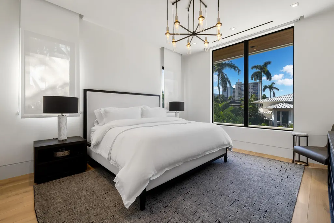
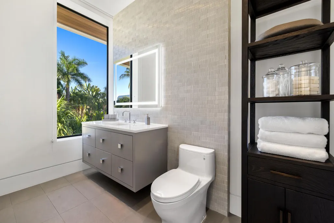
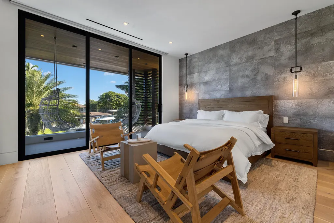
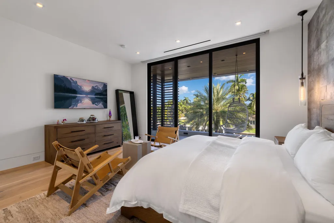
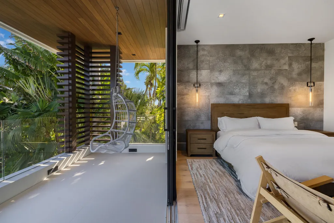
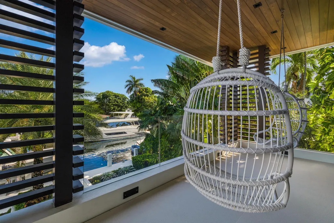
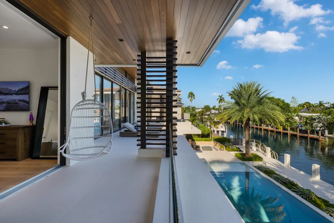
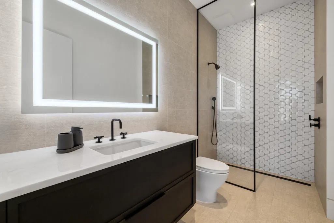
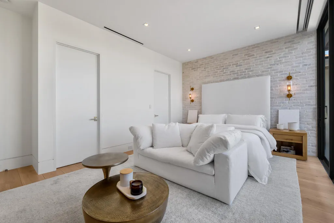
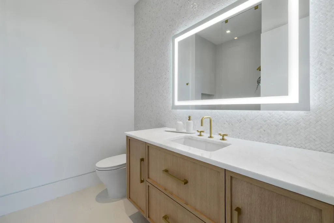
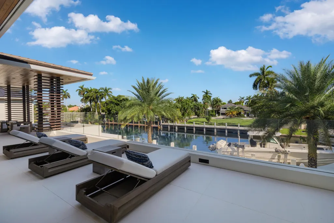
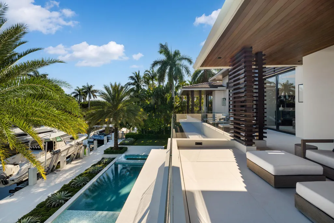
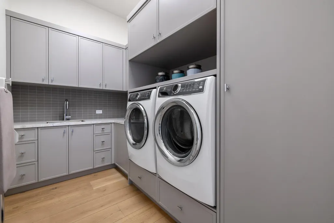
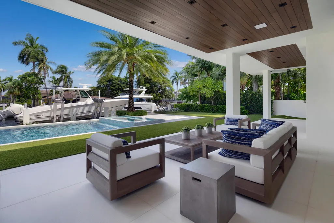
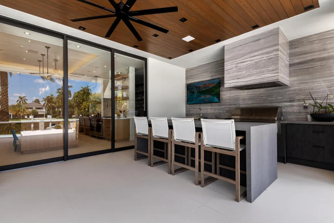
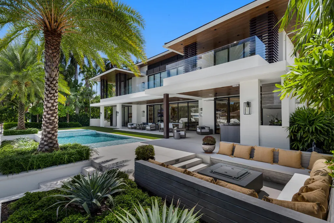
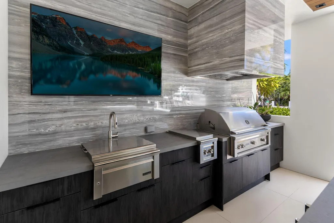
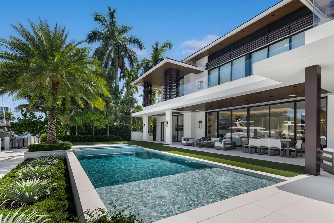
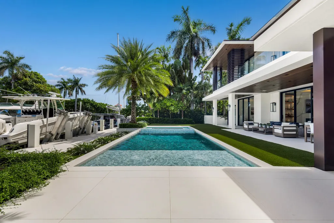
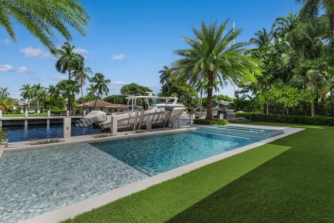
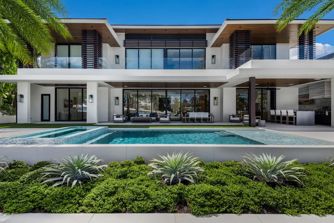
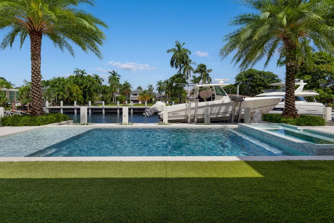
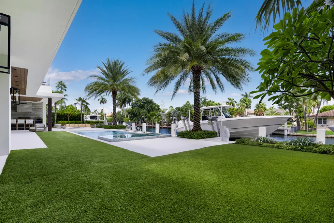
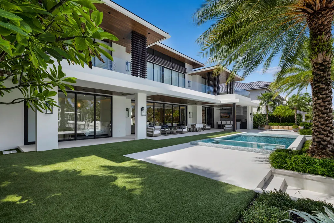
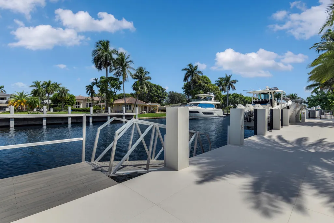
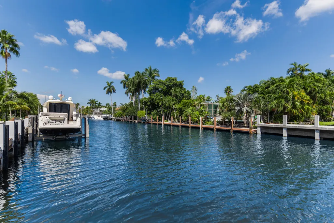
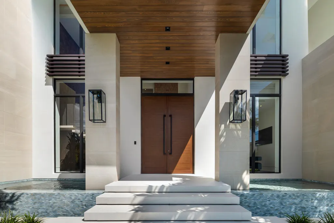
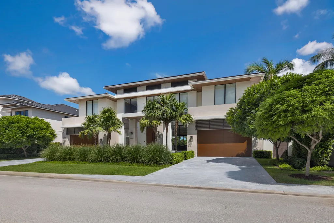
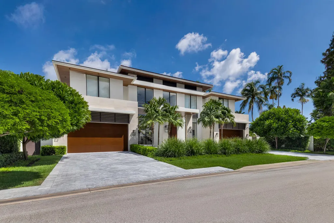
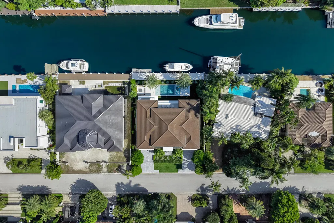
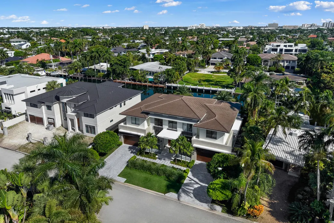
Exquisite custom waterfront estate set within the coveted Seven Isles, offering 5 bedrooms, 5 full and 2 half baths, 100 feet of waterfront, and quick access to the Intracoastal and Atlantic Ocean. Stylish, elegant finishes, soaring ceilings, an open floor plan, and captivating water views create an impressive setting for luxury waterfront living. The main level features a spacious living room with full-width sliding glass doors opening to the covered lanai and pool, a formal dining room, and an open gourmet island kitchen with an expansive Butler's Pantry. A private enclosed office/study and VIP guest suite complete the first floor. Upstairs, the luxurious primary suite features a spacious bath, boutique-style walk-in closets, and a covered waterfront terrace. Three additional ensuite bedrooms provide privacy and comfort for family and guests. Designed for exceptional outdoor entertaining, the residence features a resort-style pool and spa with sun shelf, expansive covered lanai, summer kitchen and sitting area, and a fully equipped concrete yacht dock. Boating amenities include a 27,000-lb boat lift, floating dock and direct access to South Florida's waterways. Additional features include a cabana bath, two laundry rooms, elevator, four-bay garage with ample driveway parking, natural gas whole-house generator, Crestron smart-home automation, surround sound, and security cameras. Ideally located just minutes from the beach, fine dining, shopping, major highways, and airports, this exceptional Seven Isles residence combines sophisticated design, boating convenience, and the ultimate Fort Lauderdale waterfront lifestyle.
| Elementary School | Middle School | High School |
|---|---|---|
| Harbordale Elementary School | Sunrise Middle School | Fort Lauderdale High School |
| Price History | |
|---|---|
| 9/18/2026 | Listed $10,995,000 |
General Features
| Membership Required | false |
|---|---|
| Sewer | Public Sewer |
| Heating | Central,Electric |
| Cooling | Central Air,Electric |
| Utilities | Cable Connected,Sewer Connected,Water Available |
| Possession | Close Of Escrow |
| Roof | Tile |
| Appliances | Dryer,Dishwasher,Disposal,Gas Range,Gas Water Heater,Ice Maker,Microwave,Water Purifier Owned,Range,Refrigerator,Tankless Water Heater,Vented Exhaust Fan,Water Heater,Water Purifier,Wine Refrigerator,Washer |
| Garage Spaces | 4 |
| Patio/Porch Features | Covered,Deck,Open,Terrace,Balcony |
| Architectural Style | Contemporary |
| Pool Features | Gas Heat,Heated,In Ground,Salt Water,Outside Bath Access |
| Construction Materials | Block |
| Pets Allowed | No Pet Restrictions,Yes |
| Year Built | 2022 |
| View | Canal,Garden,Pool,Water |
| Stories Count | 2 |
| Levels | Two |
| Property Subtype | Single Family Residence |
| Tax Year | 2025 |
| Waterfront Features | Canal Access,Canal Front,No Fixed Bridges,Ocean Access |
| Accessibility | None |
| County | Broward |
| New Construction | false |
| Property Type | Residential |
| Attached Garage | true |
| Subdivision Name | LAUDERDALE SHORES REAMEN PLAT |
| Facing Direction | South |
| Garage Y/N | true |
| Full Baths | 5 |
| Status | Active |
| High School | Fort Lauderdale |
| City | Fort Lauderdale |
| Senior Community Y/N | false |
| MLS Area | 3280 |
| Carport Y/N | false |
| Spa Features | Heated,In Ground |
| Elementary School | Harbordale |
| Tax Annual Amount | 135788.7 |
| Middle/Junior High School | Sunrise |
| Property Condition | Resale |
| MLS Area Minor | FTSE - Ft Lauderdale SE (3280-3282;3600;3800) |
| Virtual Tour | https://www.propertypanorama.com/2423-Castilla-Isle-Fort-Lauderdale-FL-33301/unbranded |
| Standard Status | Active |
| Occupancy Type | Call Agent |
| Property Sub Type Additional | Single Family Residence |
| PostalCity | Fort Lauderdale |
| Legal Description | LAUDERDALE SHORES REAMEN PLAT 15-31 B LOT 9 E 50,LOT 10 W 50 BLK 5 |
Interior Features
| Interior Amenities | Wet Bar,Breakfast Bar,Built-in Features,Bathtub,Closet Cabinetry,Dual Sinks,Entrance Foyer,Elevator,High Ceilings,Kitchen Island,Living/Dining Room,Pantry,Soaking Tub,Separate Shower,Walk-In Closet(s) |
|---|---|
| Flooring | Tile |
| Furnished Y/N | Negotiable |
| Fireplace Features | Gas |
| Total Stories | 2 |
| Air Conditioning Y/N | true |
| Heating Y/N | true |
| Window Features | Storm Window(s) |
| Fireplace Y/N | true |
| Half Baths | 2 |
| Laundry Features | Main Level,Laundry Room,Upper Level |
| Total Bedrooms | 5 |
| Main Level Bedrooms | 1 |
| Main Level Bathrooms | 3 |
| Total Baths | 7 |
Exterior Features
| Private Pool | true |
|---|---|
| Exterior Amenities | Balcony,Garden,Lighting,Outdoor Kitchen,Outdoor Living Area,Outdoor Shower |
| Fencing | Back Yard |
| Parking Features | Attached,Driveway,Garage |
| Lot Features | 1/4 to 1/2 Acre Lot,Sprinklers Automatic,Sprinkler System |
| Water Source | Public |
| Total Parking | 10 |
| Lot Size Area | 11800 |
| Spa | true |
| Building Area Total | 8657 |
| Lot Size Acres | 0.27 |
| Road Surface Type | Asphalt,Paved |
| Frontage Length | 100.00 |
| Frontage Type | Waterfront |
| Waterfront Y/N | true |
| Covered Spaces | 4 |
| Road Frontage Type | City Street |
| Other Equipment | Generator |
| Road Responsibility | Public Maintained Road |
Amenities
- Foreclosure
- Views
- Short Sale
- New Construction
- Adult 55+
- Lease To Own
- No HOA Fees
- Furnished
- Primary On Main
- Air Conditioning
- Seller Finance
- Green
- Fixer Upper
- Horse
- Golf
- Fireplace
- Deck
- Garage
- Basement
- Pool
Property vs Single Family Average in 33301
Price
Taxes
Year Built
 All information deemed reliable but not guaranteed. All properties are subject to prior sale, change or withdrawal. Neither listing broker(s) or information provider(s) shall be responsible for any typographical errors, misinformation, misprints and shall be held totally harmless. Listing(s) information is provided for consumer's personal, non-commercial use and may not be used for any purpose other than to identify prospective properties consumers may be interested in purchasing. The data relating
